
Scroll to explore
0%
Loading...
Our perspective
Most homes are designed from the street. Ours begin from the inside.
We plan each room around how you will live in it, then shape the building around those rooms. Architecture and interiors, from one studio.
Our work
Selected projects
Architecture and interiors, considered from every perspective.
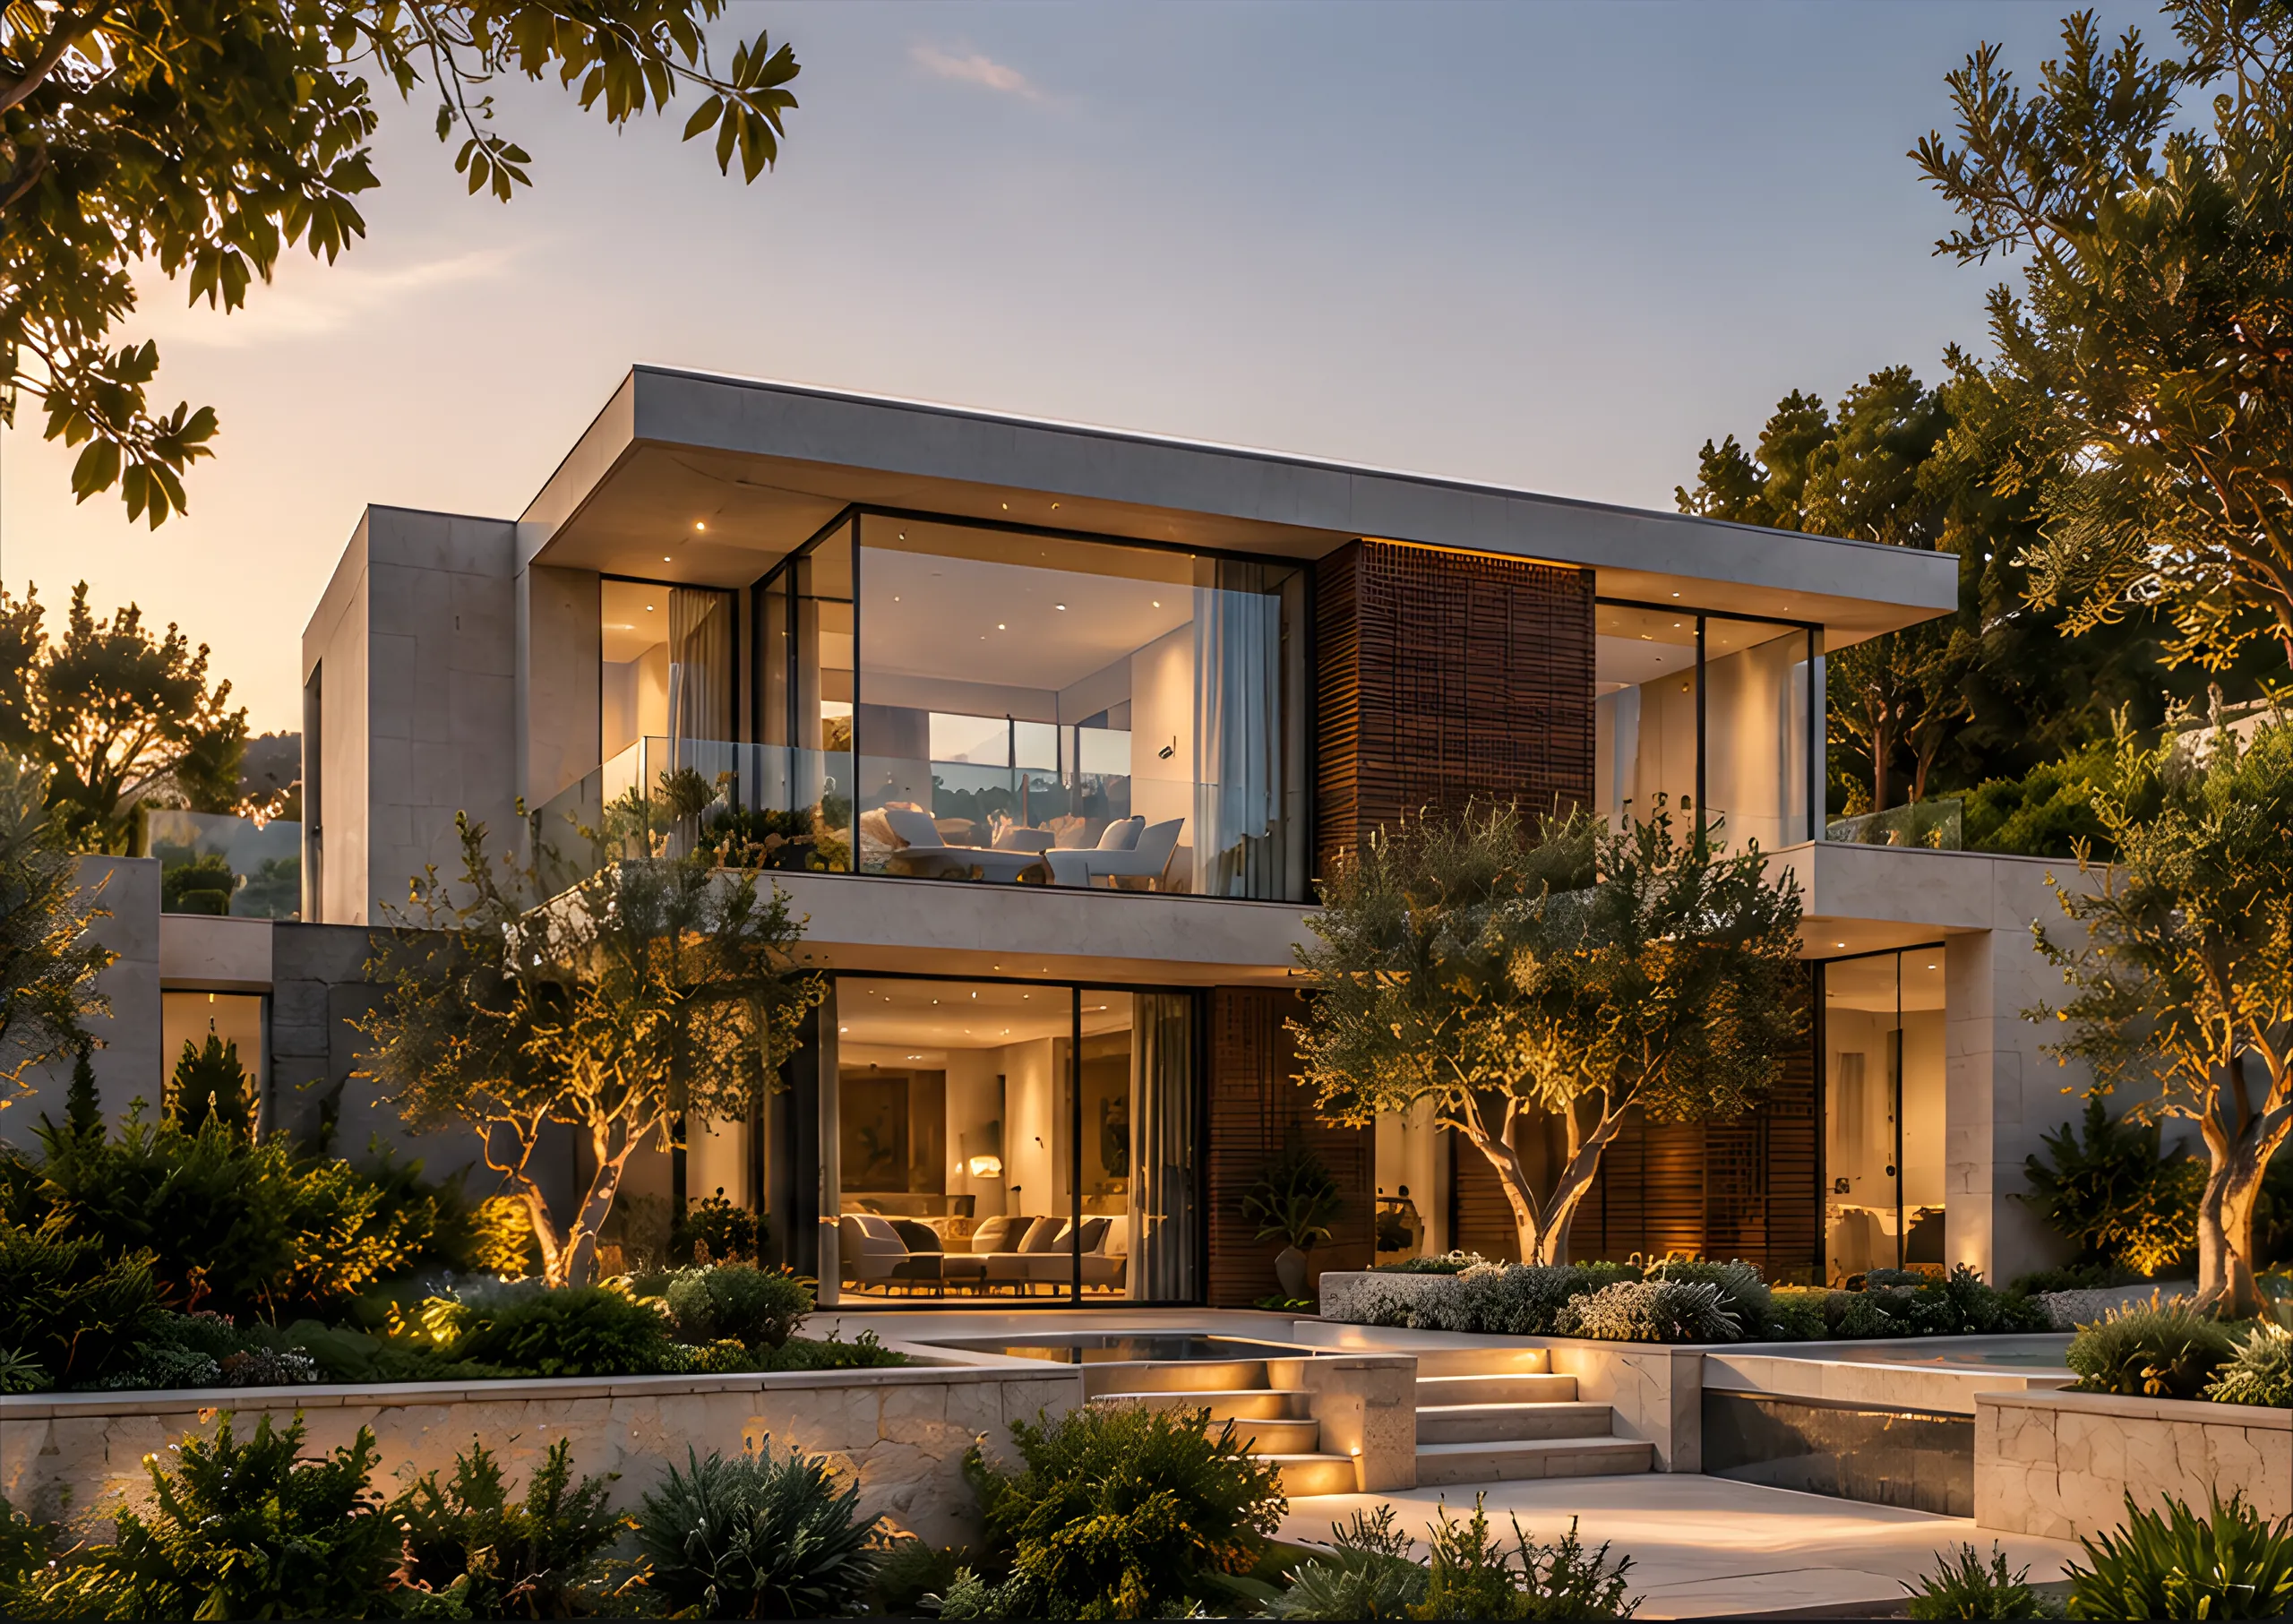
Residential architecture
Residential architecture, project 1 of 3
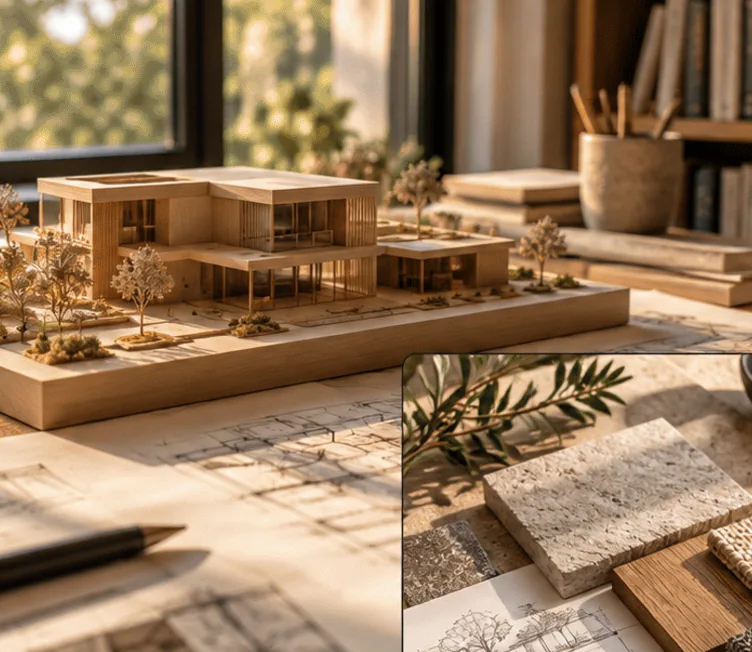
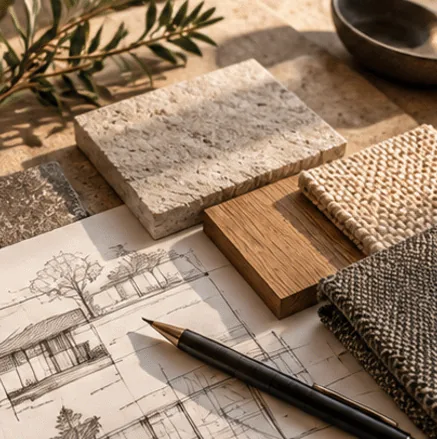
About the studio
360 Engineering & Consultancy
Spaces with purpose.
Every space begins with the people who use it. Our approach brings architecture and interiors into one considered vision, shaped by light, material and everyday life.
From the first sketch to the smallest detail, we seek a thoughtful balance of beauty and function.
Explore our approachWhat we do
Designed around you.
Architecture and interiors, from the overall vision to the details that shape everyday life.
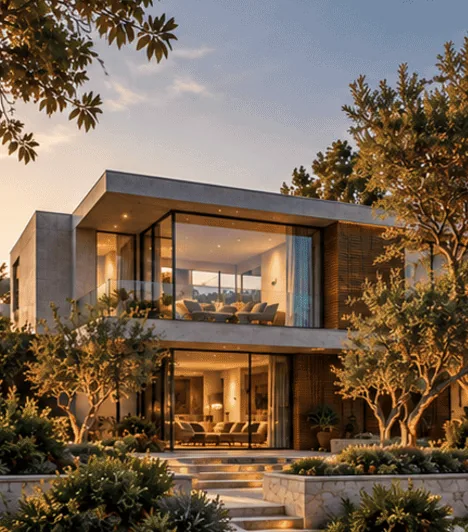
Architecture
Spatial planning, building design and a considered relationship with the surroundings.
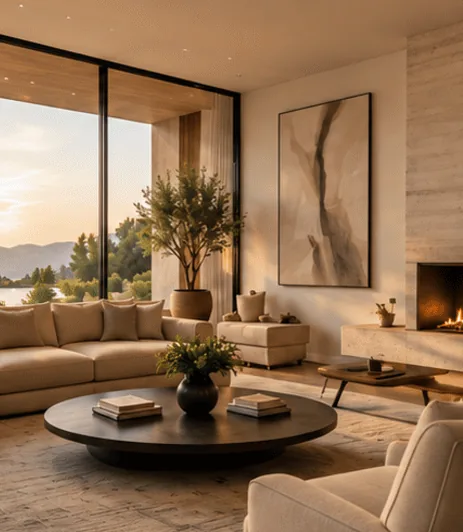
Interior design
Layouts, lighting and finishes brought together into a cohesive space.
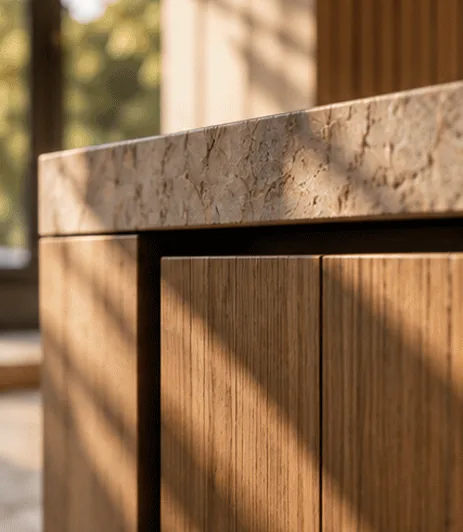
Project execution
Bringing the approved design into the built environment.
How we work
From vision to reality.
A considered journey, with clarity at every stage.
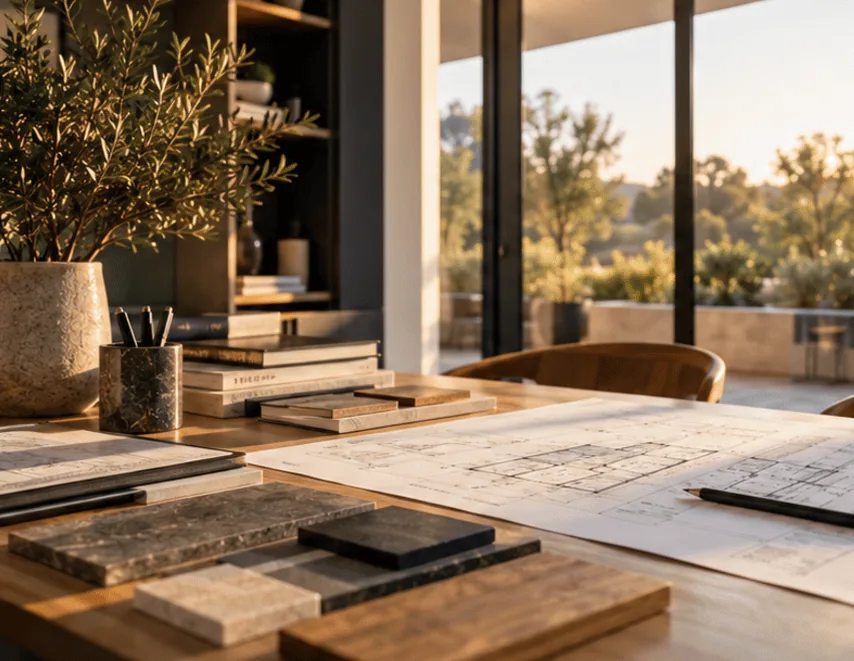
Discover
Understand your space, priorities and brief.
Design
Explore layouts, materials and the design direction.
Refine
Review the details and agree on the final scope.
Deliver
Bring the approved design to life and prepare for handover.
Transformations
See the difference.
The same space. A new perspective.
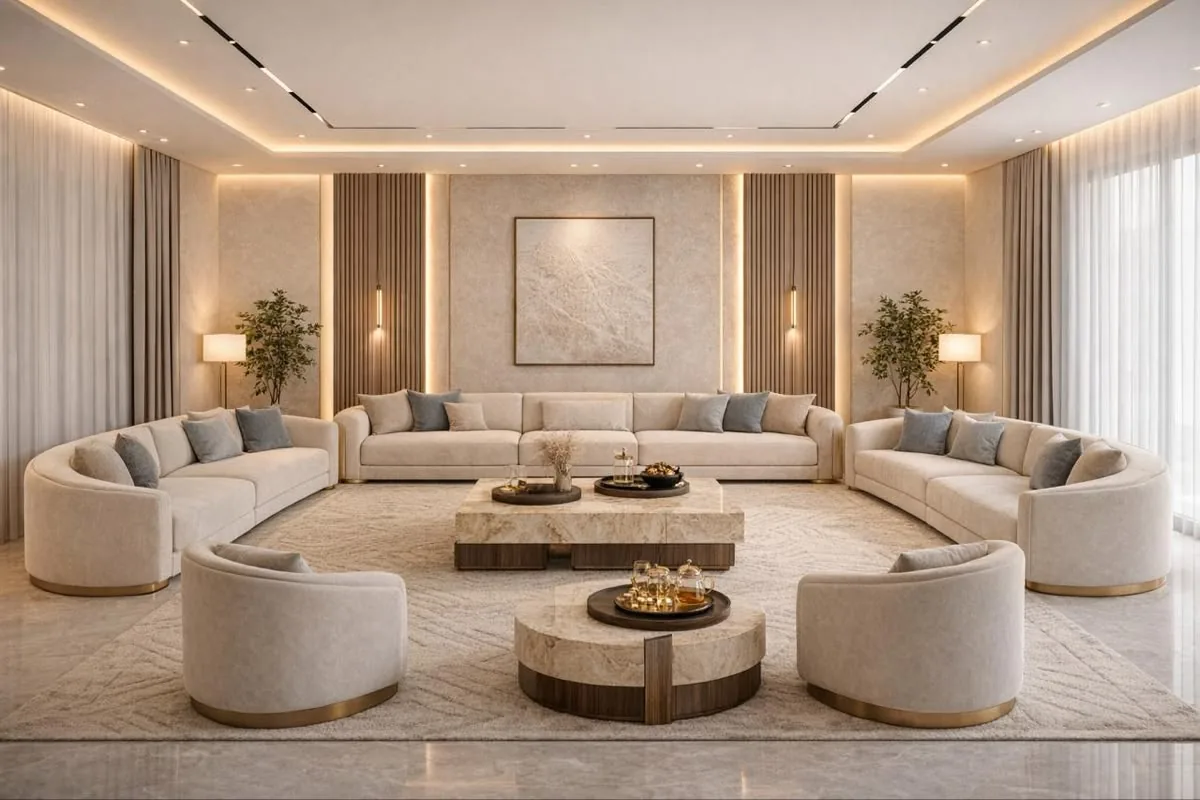
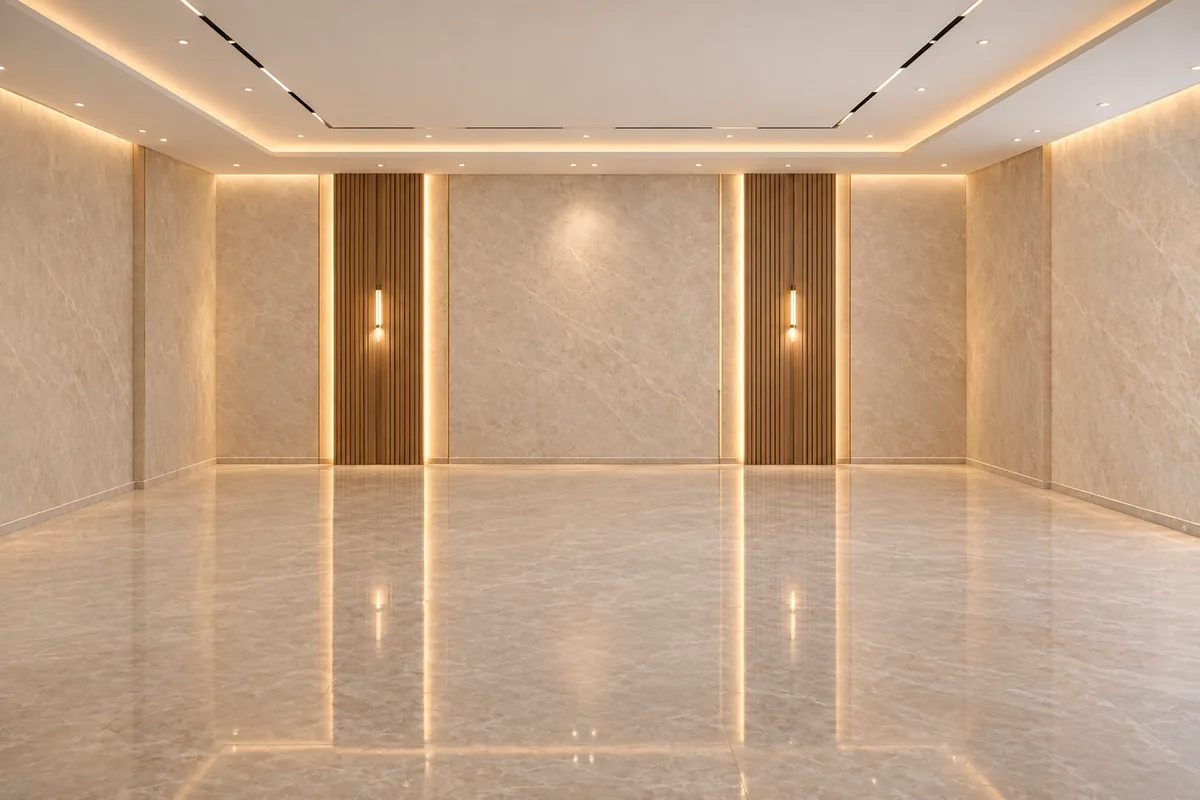 BeforeAfter
Living space transformation
Drag to compare
Client experiences
In their words.
The whole space feels open now. To me it has a completely different look, especially the way it all comes together.
Testimonial 1 of 3
Good to know
Before we begin.
A few answers to help you plan your next step.
Let's talk
Your next chapter starts here.
Tell us about your space and what you have in mind.
Call us
+880 1410-360247Write to us
group360bd@gmail.comVisit the studio
102/1 West Agargaon, Dhaka 1207, Bangladesh
